
Configurations
Bifold Door Configurations Explained
Bifold doors are made up of folding sashes. The configuration describes how many panels there are, which way they stack and whether one panel opens independently as an everyday door. Getting this right matters more than almost any other decision.
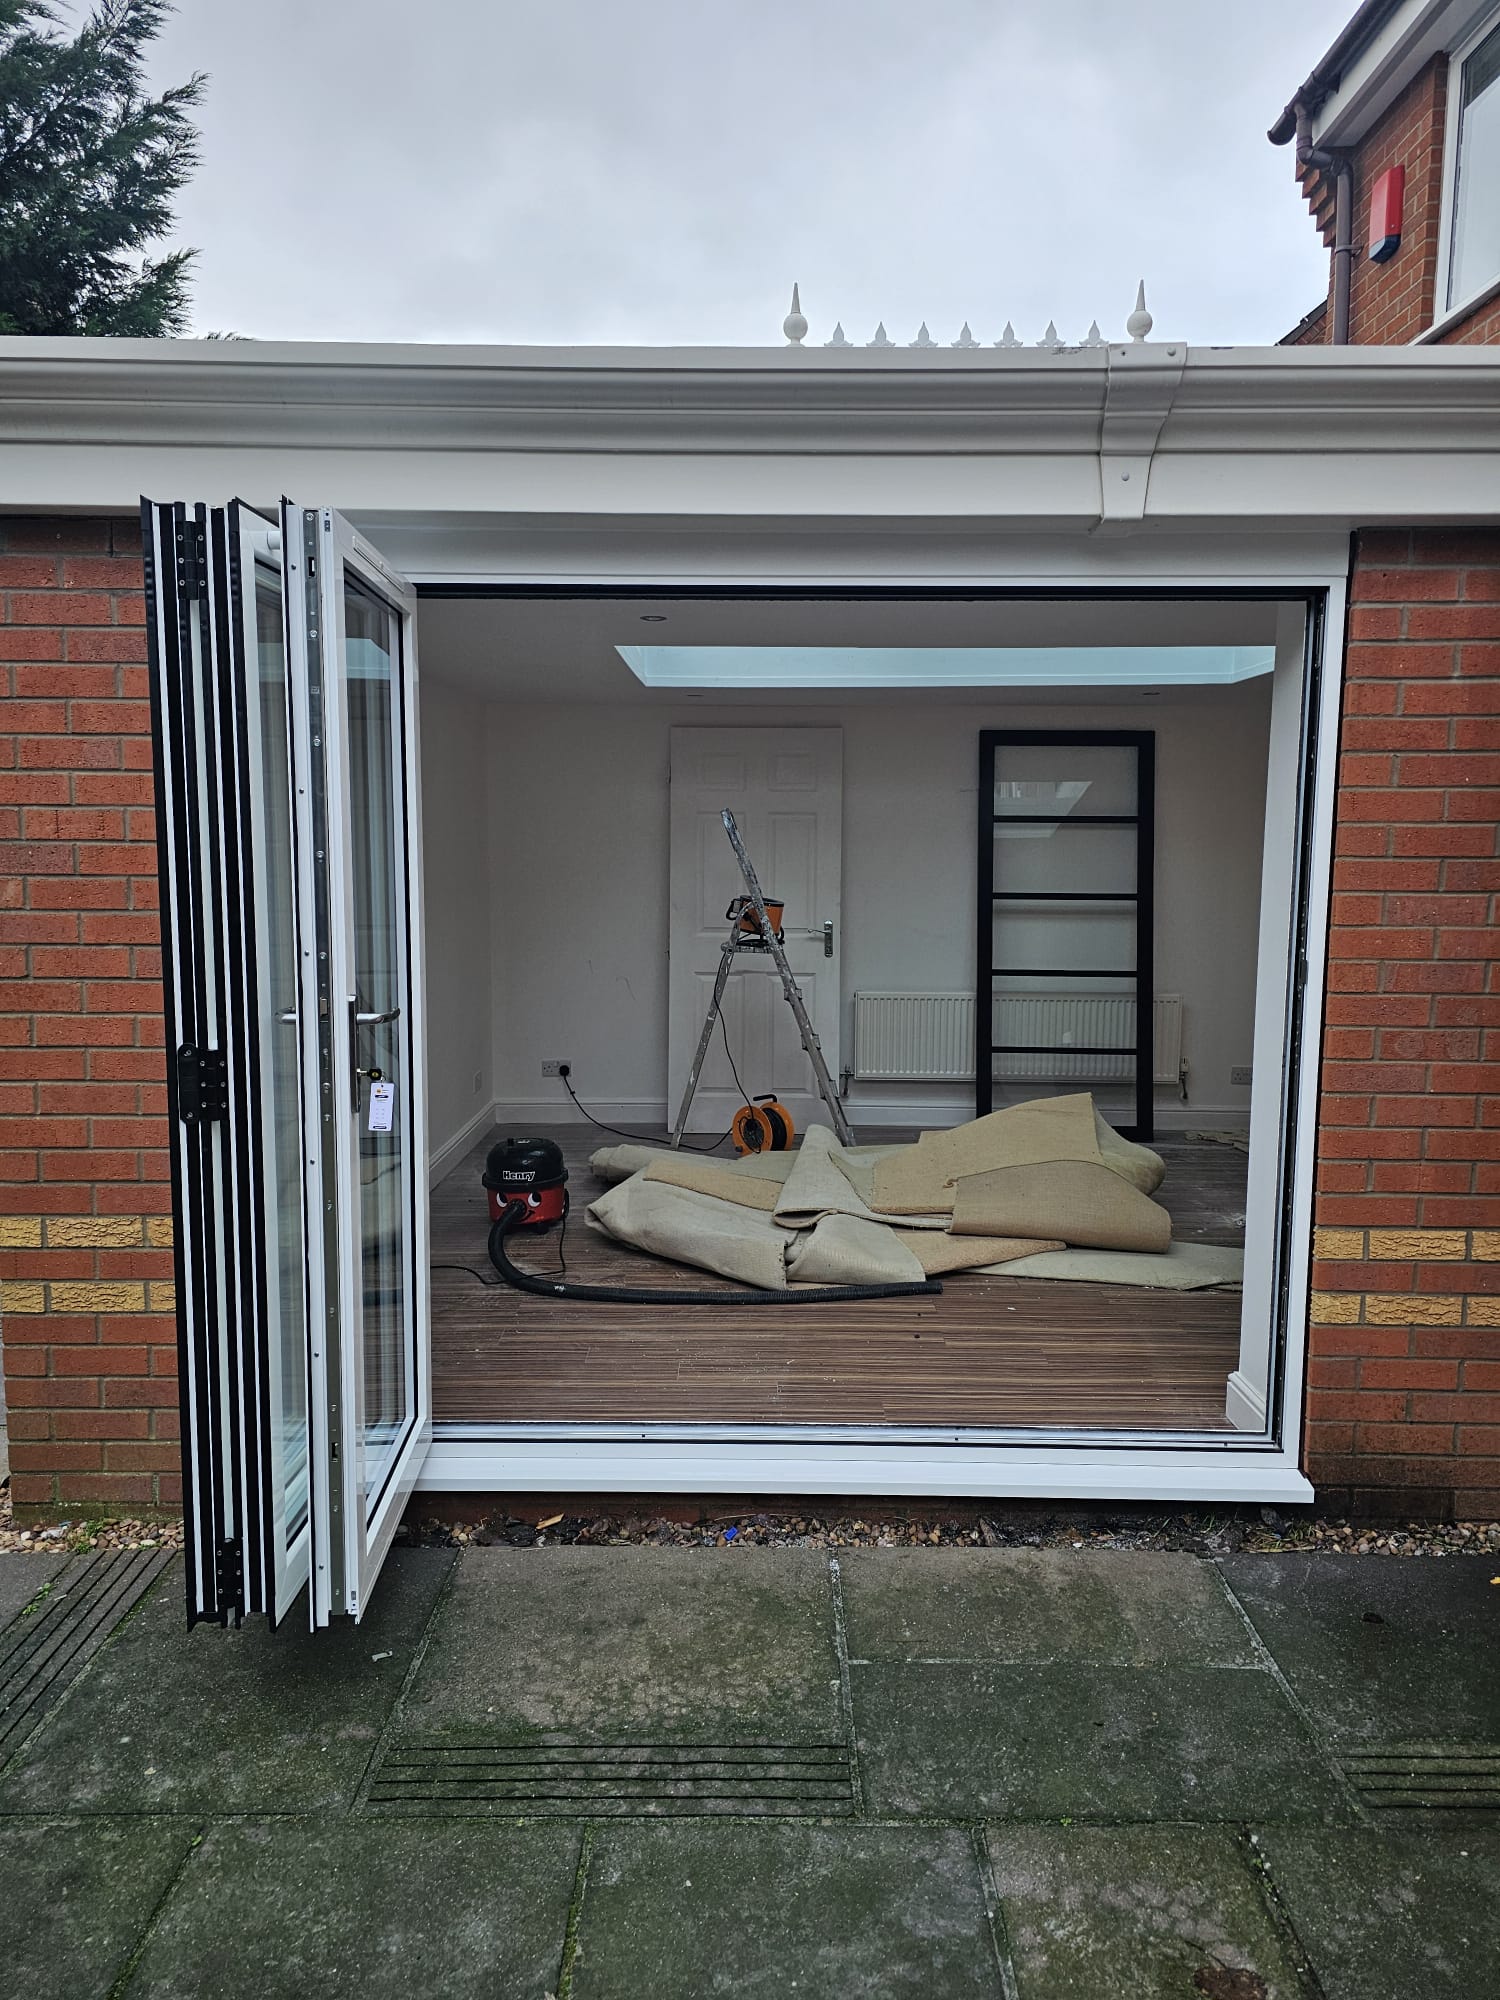
Layouts
Two To Seven Panels
Diagrams show panels viewed from outside. Actual stacking direction, traffic door position and panel widths are agreed with you and confirmed at survey.
2-panel
For narrow openings — typically where a standard door or window is being replaced. Both panels fold to one side.
3-panel
A popular choice for openings around 2–3.5m. Can be arranged so one panel works as an everyday traffic door with the other two folding to the opposite side (3+0 or 2+1).
4-panel
All four panels fold to one side (4+0), or split as a pair each way (2+2) or 3+1 with a traffic door.
5-panel
For wider openings. Typically 5+0, 3+2, or 4+1 with a single traffic door at one end.
6-panel
Large extension and garden room openings. Often 3+3 to keep the stacked panels balanced at each side.
7-panel
The widest layouts, usually split across both sides of the opening — for example 4+3 — to manage stacking depth.
Choosing
Four Questions We'll Ask You
Which way should the panels stack?
Panels can all fold to one side or be split between both sides. Think about where you will place furniture, kitchen units, radiators or a patio table — the stacked panels need clear space either inside or outside.
Open in or open out?
Open-out doors keep the folded panels outside so they don't intrude on the room. Open-in is useful where an external wall, boundary or path is tight against the opening.
Do you want a traffic door?
A traffic (or access) door is a single leaf that opens on its own like a normal door, so you can pop in and out without folding back the whole set. Odd-numbered layouts and split configurations make this simple.
Threshold options
Standard weathered thresholds, or low thresholds where a flush internal-to-external floor is the priority. The right choice depends on exposure and the finished floor levels, confirmed at survey.
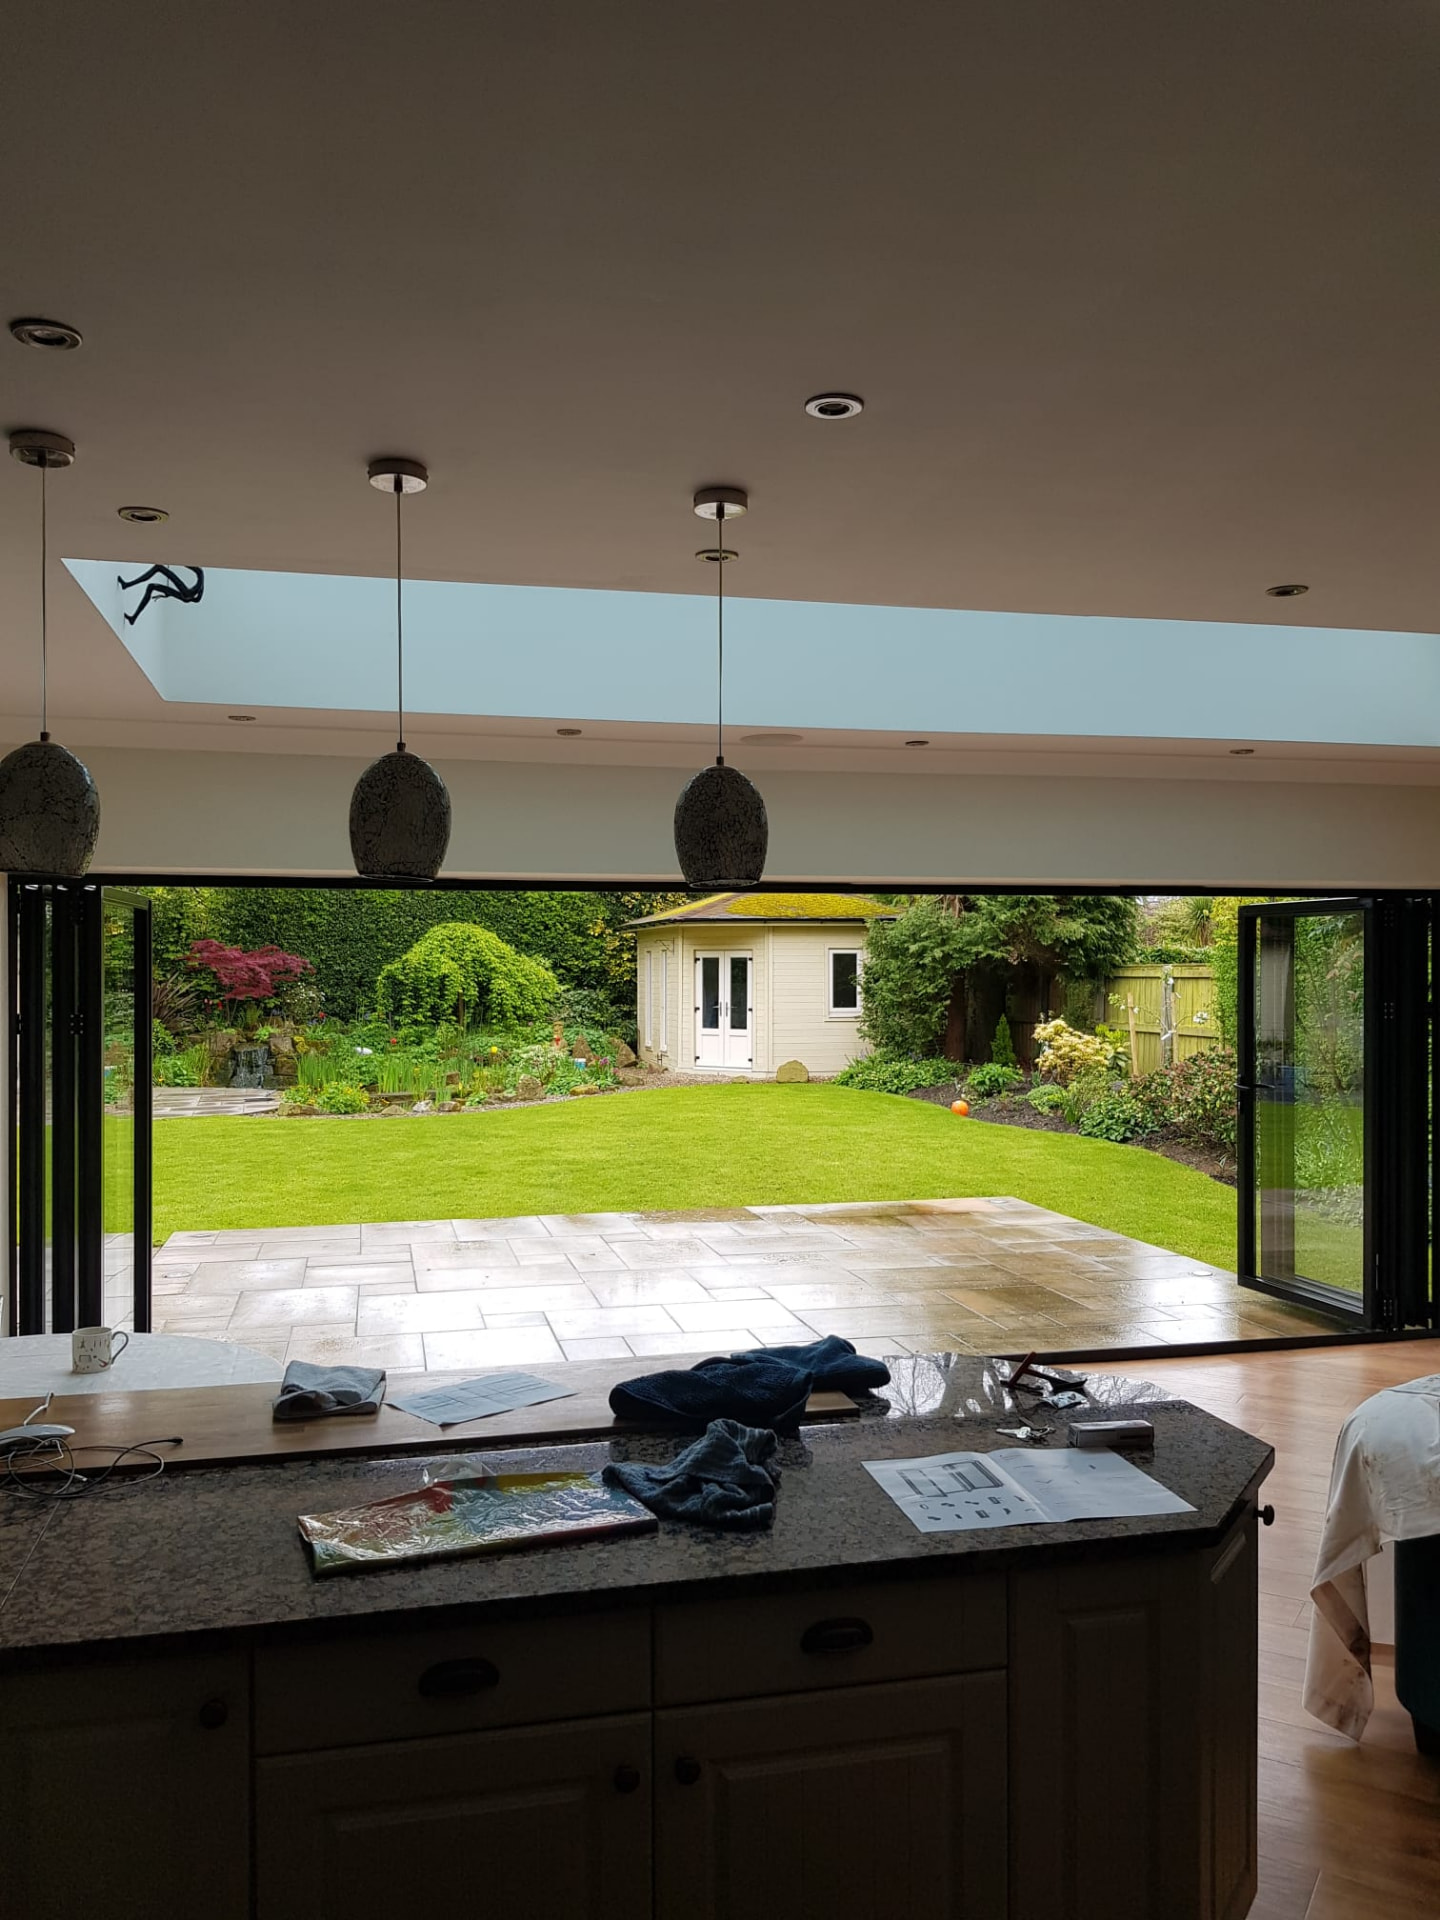
Panel sizes
How Wide Can Each Panel Be?
With the AluK BSF70 HI system, individual panels can be designed up to approximately 1.2m wide in suitable configurations. Maximum permissible panel width reduces as panel height increases and also depends on glazing weight and the overall configuration.
Tell us the approximate opening width and we'll suggest the configurations that work. Final sizes are confirmed at survey.